
Three ways a panel meets a wall
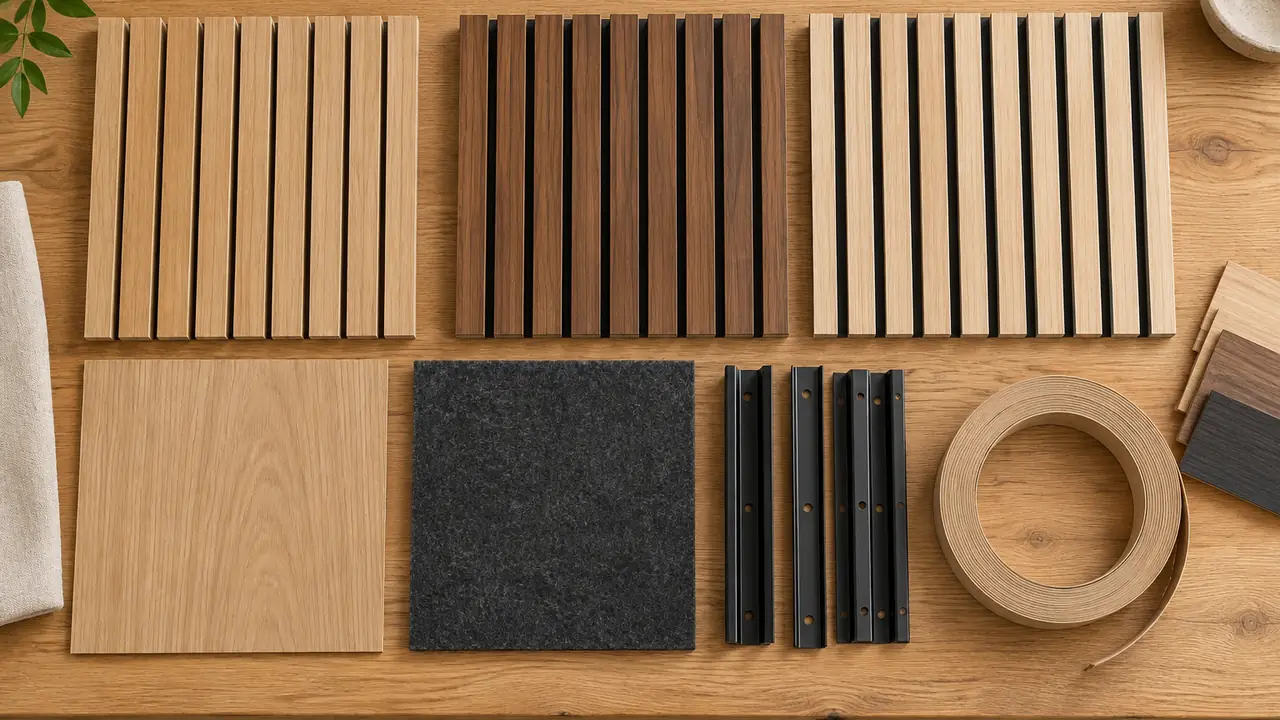
Screws, clips and adhesive - every decorative panel installation reduces to one of them, occasionally to a combination on the same wall. The choice decides install speed, whether the wall can be opened for services or repairs, what happens around sockets and site cuts, and who bears the cost when a substrate turns out worse than promised. Factories do not choose it; buyers and installers do, which makes it worth understanding as a component line with its own specification rather than as a site afterthought. The parts are catalogued on the mounting system page beside the rails and battens they engage, and the routes are compared for speed and reuse in the clips versus adhesive note.
Screws: direct and dependable
Screws through the panel into battens or studs are the oldest route and still the most common on simple walls. The virtues are holding power, familiarity and forgiveness: a screw connects panel to structure directly, the installer can feel when it bites, and repairs are straightforward even if the panel does not survive removal intact. The disciplines are equally concrete. Pilot holes and countersinking near MDF edges prevent splits; screw length is matched to batten depth so threads engage structure rather than air; and head finish matters on visible faces - color-matched heads disappear, and on slat panels fixings usually land in the gaps between strips, which is part of why the format installs so cleanly. Screw holding also differs by core: plywood bites better than standard MDF at equal thickness, one of the reasons plywood earns its place behind heavy fixtures and on ceilings - the core comparison note has the detail.
Clips: hidden and reversible
Clip systems engage a rail or a batten-mounted profile so the panel hangs without visible fixings, held by geometry rather than by screws through the face. The commercial properties are the ones buyers actually care about: panels lift off for services or repairs without being destroyed, walls open for refits, and installers move fast once the first line is leveled. The costs are precision and planning - rails must be leveled truly, tolerances respected, and clips ordered in the right counts, because running short stops a site as effectively as any missing panel. Across the category, hardware is ordered by the thousand pieces, which makes the elevation drawing the real fastener specification. Programs planning service access or phased refits treat reversibility as a requirement, and clips are the fixing that delivers it.
A practical note on mixed walls: screws and clips combine more often than buyers expect. A corridor may hang its long fields on clips for future access while screwing the panels behind fixed joinery, where no one will ever open the wall. The combination is legitimate; the requirement is that the install guide says which panels are which, so a future contractor does not discover the difference by pulling at a panel that refuses to move.
Adhesive: clean but committed
Adhesive bonds panels flat to a prepared wall with no visible fixings, no cavity and no hardware to order. It rewards flat substrates and light panels, and it punishes poor preparation: dust, damp or an out-of-flat wall become the installer's problem the moment the panel touches. Its defining property is commitment - removal usually destroys the panel and often damages the wall face - which is why programs planning future access specify it rarely and knowingly. Adhesive earns its place on small, light, permanent applications: feature panels in powder rooms, ceiling medallion-style elements, flat drywall where a cavity serves no purpose. Everywhere else, the mechanical routes keep options open that adhesive closes.
Whatever the route, the fastener specification deserves one line in the order confirmation, because it is the one part of the wall the factory, the forwarder and the installer all touch and none of them owns. Programs that write it down install as drawn; programs that do not, improvise at the wall.
| Method | Wall requirement | Install speed | Removability | Watch-outs |
|---|---|---|---|---|
| Screws | Battens or studs behind | Moderate | Panel damaged on removal | Head finish; core screw holding |
| Clips | Leveled rails or profiles | Fast after the first line | Panels lift off intact | Hardware counts; leveling discipline |
| Adhesive | Flat, dry, prepared substrate | Fast on small panels | Poor; removal destructive | Substrate prep; no cavity |
Matching fixings to weight and place
Panels differ in weight by family and thickness, and fixings should be chosen for the heaviest panel on the drawing, not for the average. Ceilings are the strict case: gravity is permanent and access is awkward, so the ceiling note and the weight and handling note both argue for mechanical fixings with a structural margin there, specified before the panels are ordered. Wet-adjacent rooms shift the conversation to corrosion: coated or stainless screws per spec sheet, ventilated cavities, and hardware finishes confirmed in writing rather than assumed. High-traffic corridors argue for the opposite priority - removability - because impact damage is a when, not an if, and a clipped panel replaces in minutes. None of this is exotic; all of it is cheaper at specification time than at claim time.
What to confirm in writing
Four lines close the fixing specification. First, the fixing route per wall type, stated on the install guide rather than left to the installer's morning. Second, hardware counts per panel from the elevations, plus a spares allowance, ordered into the same shipment as the panels. Third, the screw specification for the substrate - thread, length, coating - with stainless or coated hardware named wherever humidity asks. Fourth, the service plan: which panels may need to come off, and what that requires, decided while the decision is still free. Reference quantities for panels and hardware ride together and are confirmed in writing per program on the MOQ and lead time page. Send the drawing through the quote form and the desk returns fixing schedules with panel options from partner plants, so the wall that arrives can be installed as drawn - and opened again when life demands it. The components hub keeps hardware, rails, felt and trims in one catalogue for exactly that purpose.