
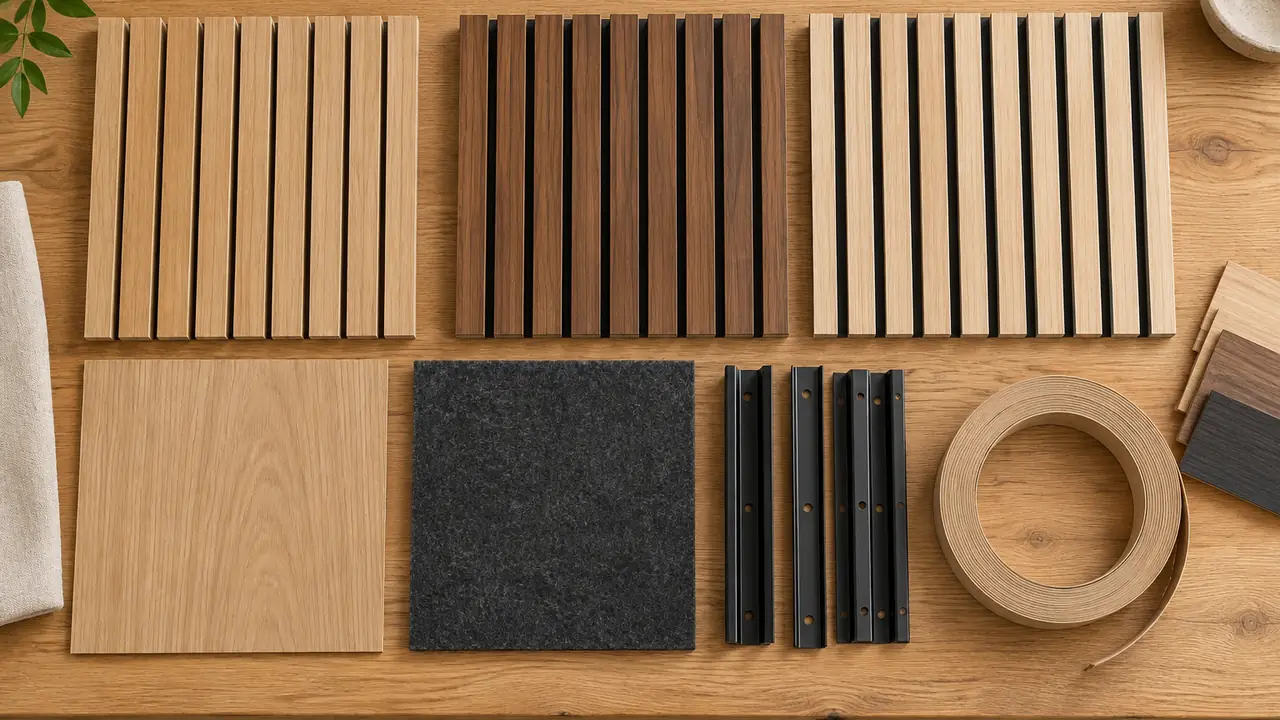
Where perceived quality is won
A crisp, color-matched edge makes a mid-range panel read as furniture; a raw core edge at a corner undoes the most expensive face in the catalogue. Edges are where the customer's eye lands last and the installer's blade lands first, which is why this desk treats banding and trims as a component line with its own specification, ordered from the same drawing as the panels. Programs that improvise edges on site pay for it twice - once in the finish of the first installation and again in year three, when a section is replaced and nothing matches anymore.
The subject splits in two. Banding is the material that closes a cut edge so the core disappears: ABS, PVC or solid wood, in the panel's own color ladder. Trims are the shaped profiles that organize the wall: end caps, corner pieces, starter and finishing trims, shadow gaps. Both are ordered by the thousand pieces across the category, which makes them a drawing problem before they are a purchasing problem - and both live on the components hub beside the panels they finish.
Banding materials and where each fits
Three materials dominate. ABS banding is the modern default for interior programs: dimensionally calm, it sands and shapes cleanly, and it takes the line's finishes well. PVC banding remains a widely used, economical workhorse with excellent color match across long runs. Solid wood lipping belongs where an edge is meant to be touched - reception counters, shelf fronts, headboards - because it reads as joinery rather than as cladding, and it conditions like solid panels do. Buyers serving European markets increasingly ask for REACH documentation on polymer inputs; the professional answer is a document request to the plant per program, not a slogan on a listing. Whichever material a program chooses, the matching logic is the same one the veneer sheets line uses for faces: one approved standard feeding every visible surface, faces and edges alike.
| Edge option | Typical use | Notes for buyers |
|---|---|---|
| ABS banding | Interior edges on profile and flat panels | Dimensionally stable; colors per panel ladder |
| PVC banding | Economical banding for long runs | Wide color match; REACH documents on request |
| Solid wood lipping | Touch edges, premium retail and joinery | Reads as furniture; condition for the climate |
| Aluminum trims | Transitions, corners, shadow gaps | Used where panels meet other materials |
| End caps and starters | Panel run ends, door reveals, ceilings | Counted from the drawing, never estimated |
Profiles: end caps, corners and shadow gaps
Banding closes cut edges; trims compose the wall. End caps finish the end of a slat run so the rhythm stops deliberately instead of trailing off into an open core. Outside corners carry a wrapped building corner without a visible butt joint. Starter and finishing trims hold the top and bottom lines of a field so the first and last panels read as designed. Shadow-gap trims turn panel-to-panel and panel-to-ceiling junctions into intentional dark lines - the detail that separates a fitted wall from a stuck-on one. Color-matched trims are also the least expensive after-sales policy a program can buy: when a damaged section is replaced in year three, a matching trim hides the seam between the old lot and the new one, and nobody has to explain batch drift to a client. The batch color note explains how retained standards make that possible.
Ordering trims as engineering
Edge needs also differ by panel family, and the drawing should say which family each elevation uses. Profile panels hide most edges inside their rhythm and need banding mainly at site cuts - around sockets, at returns, where a run is shortened. Flat veneer panels expose every edge and lean on banding or lipping for their entire outline, which is why their edge specification is part of the panel spec rather than an accessory to it. Mosaic and patterned panels carry their own edge logic in the module, and solid panels show honest end grain that needs no cover at all - a reminder that the goal is not to band everything, but to decide deliberately what each edge will be.
The desk asks for elevations before quoting a panel program, and the elevations exist largely for the trims: every exposed end, every corner, every transition to another material gets counted, and the counts become line items in the same order as the panels. Estimating trims roughly is how sites run out of end caps on the last day of a fit-out, and a missing end cap delays a handover far more than it costs. The crate list then puts trim cartons where the installer finds them first, so edges are finished in the same motion as the panels rather than in a second visit. Programs that add a trim schedule to the drawing - profile, color, quantity per elevation - quote faster and install cleaner than programs that leave edges to chance.
Batch matching and spares
Color discipline applies to edges exactly as it applies to faces: production is checked against the retained swatch under a standard lamp, lot by lot, and repeat orders are matched to the retention rather than to a fresh sample. This matters more for trims than buyers expect, because a slightly off-color banding line reads as a stain across a whole wall of otherwise correct panels. A spare box of banding per program, stored with the spare panels, has saved more walls than any warranty clause; the warranty and spares note sizes the whole kit. Where an older installation needs matching without a retained standard, the desk checks candidate lots under a standard lamp and reports honestly where a visible difference will remain.
What to confirm in writing
Four lines close the specification: banding material per surface - ABS, PVC or solid lipping - with thickness and width per the panel spec; trim profiles and counts taken from the elevations; color matching to the retained panel standard, checked per lot; and documents where the market asks, such as REACH paperwork for polymer inputs on EU-bound programs, verified per project. Reference minimums ride with the panel program - trims by the thousand pieces, panels by the square meter - and both are listed on the MOQ and lead time page, confirmed in writing per order. Send the elevations through the quote form and the desk returns a trim schedule alongside panel options from partner plants, so the wall arrives finished to its edges - because the edges are where buyers actually look.